
Address
38 E Glen Wild Road, Glen Wild, NY
Price
$ 686,000
Property Attributes
- MLS#971630
- TypeSingle Family
- Listing Status Active
- CountySULLIVAN
- CityGlen Wild
- Zip12738
- StyleContemporary
- Year Built1980
- Taxes$ 8145
- Price$ 686,000
- Bedrooms3
- Full Bathrooms3
- Half Bathrooms1
- Sqr Footage3050
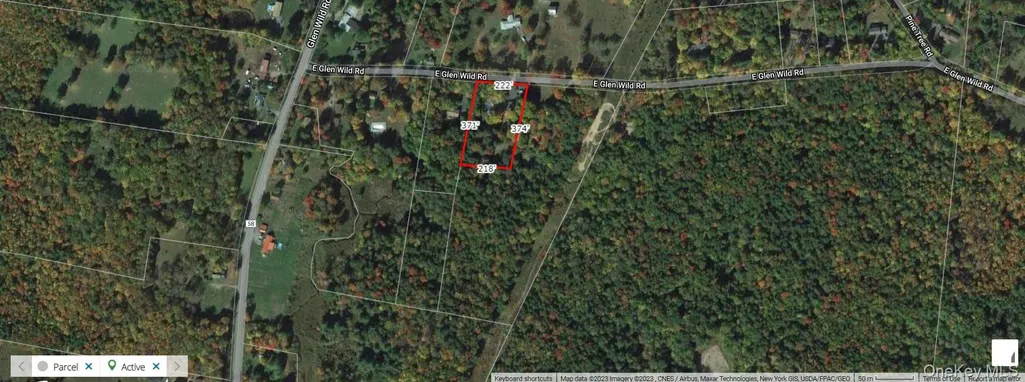
- Lot Size1.75 Acres
Data Source:
Listings courtesy of OneKey® MLS as distributed by MLS GRID
Property Description
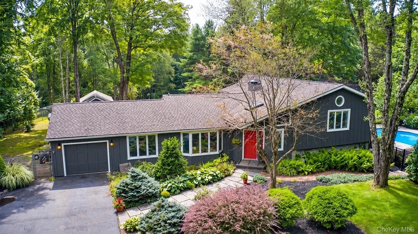
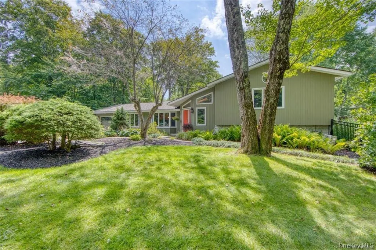
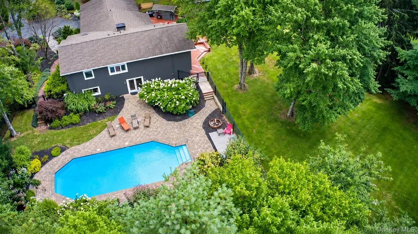
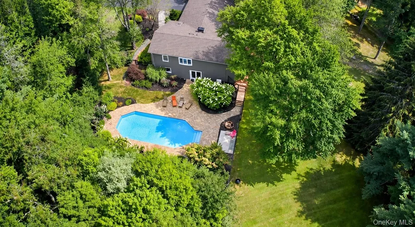
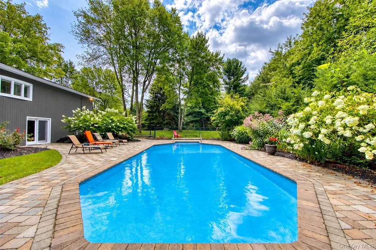
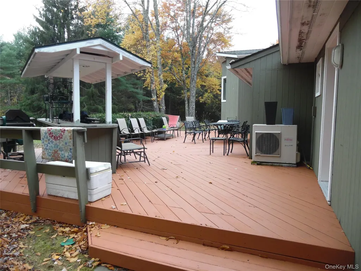
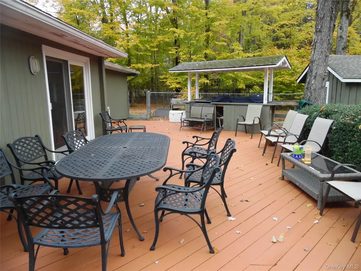
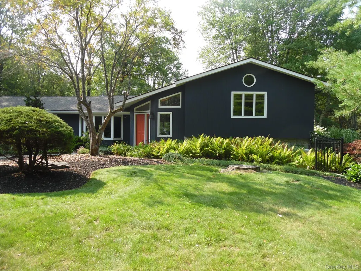
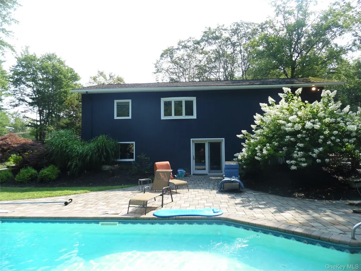
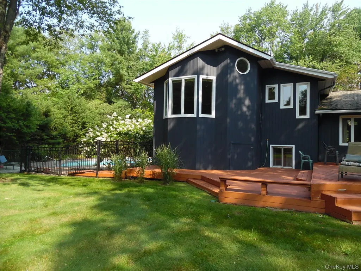
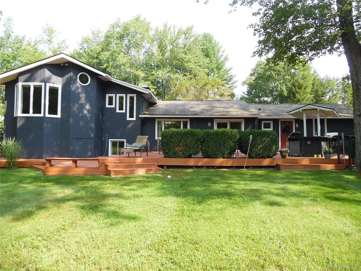
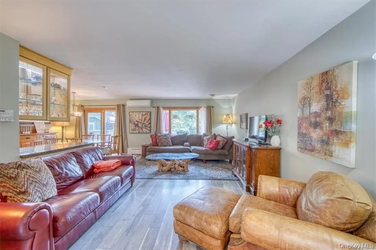
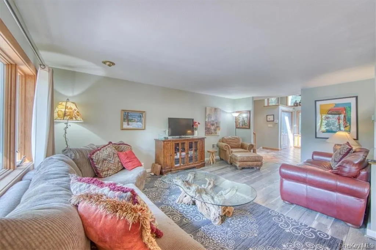
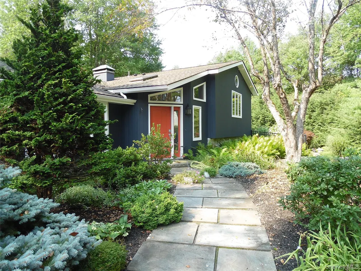
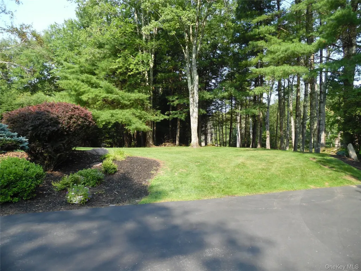
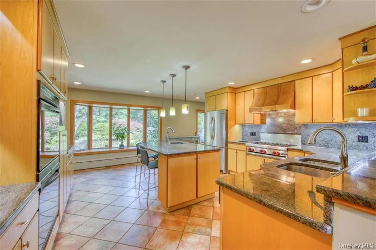
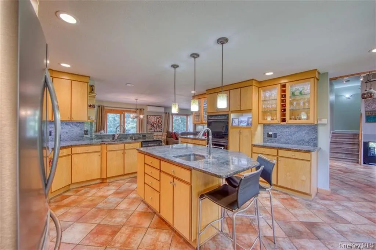
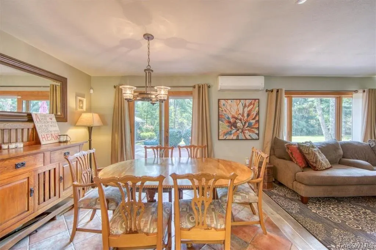
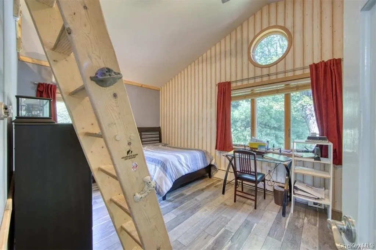
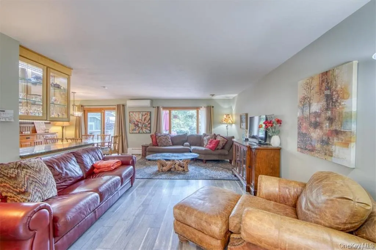
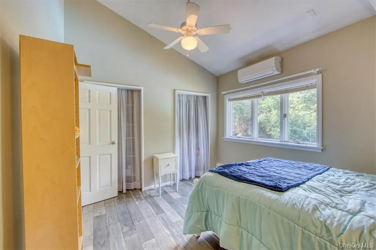
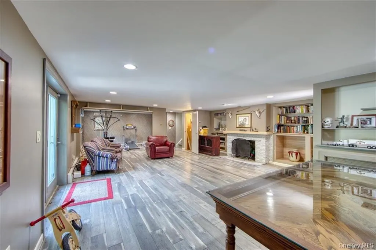
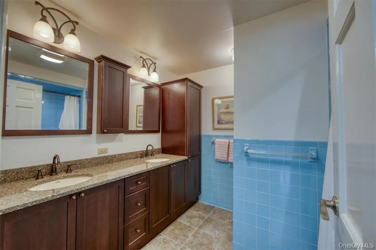
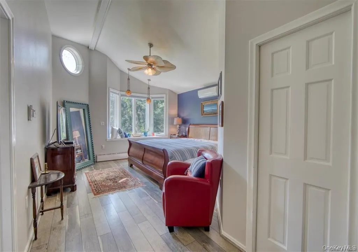
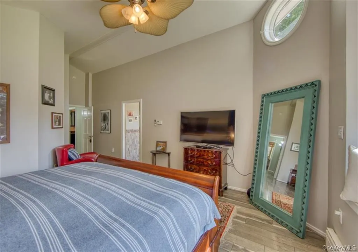
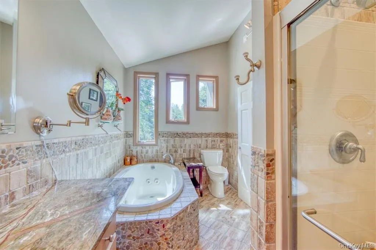
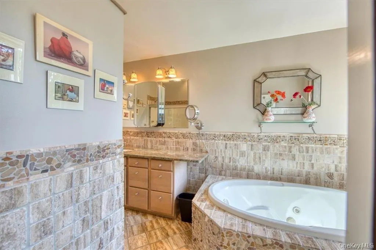
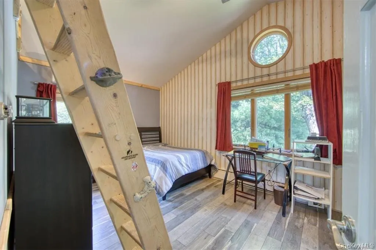
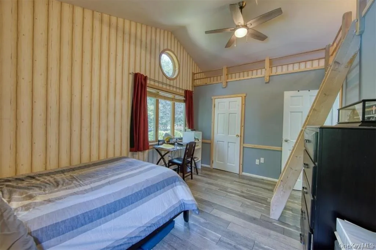
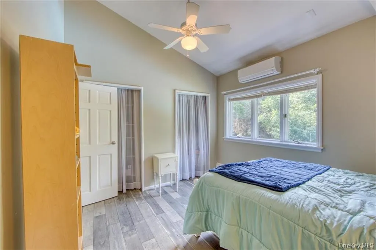
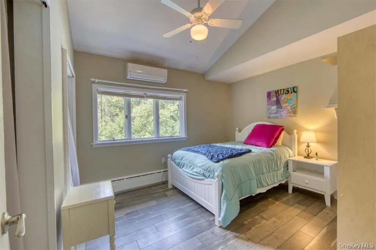
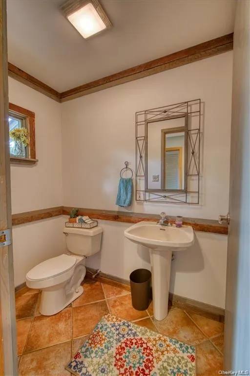
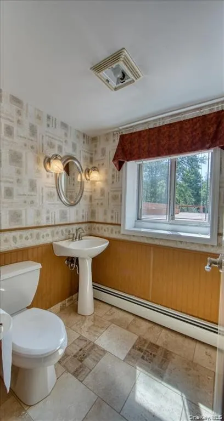
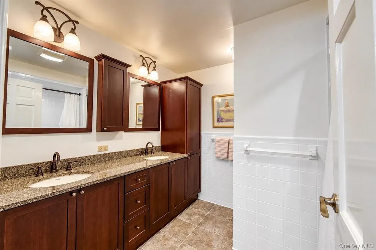
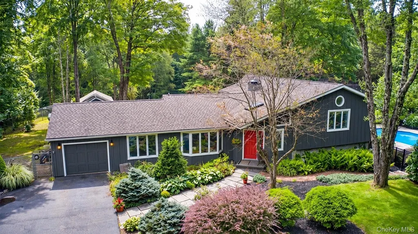
ONE-OF-A-KIND CONTEMPORARY RETREAT – ROCK HILL, NY Tucked away on a quiet country road in the sought-after bedroom community of Rock Hill, this exceptional contemporary split-level offers the perfect blend of privacy, luxury, and convenience—all approximately 90 minutes from New York City. Beautifully renovated in recent years, this impressive three-bedroom, four-bath home features a spacious and thoughtfully designed interior with quality finishes throughout. The finished lower level provides additional living and recreational space, along with the potential for a fourth bedroom. Home recently painted inside and out. New bathroom shower installed. The centerpiece of the home is the spectacular chef’s kitchen, meticulously designed for both serious cooking and entertaining. Granite countertops, a generous center island, two wall ovens, abundant cabinetry, and a large commercial-grade stove create a kitchen that is as functional as it is impressive. The expansive main-floor primary suite is a private retreat of its own, highlighted by a dramatic vaulted ceiling and a luxurious en-suite bathroom featuring both a soaking tub and separate shower. An inviting family room with a fireplace opens directly to the outdoor living area, where an enormous deck and heated in-ground swimming pool overlook the beautifully landscaped backyard. Whether hosting family and friends, enjoying summer afternoons by the pool, or simply relaxing in the peaceful surroundings, this property was designed for comfortable indoor-outdoor living. Adding to the appeal, most of the home’s furniture is included in the sale, providing an outstanding opportunity for a truly turnkey purchase. Buyers looking for even greater privacy, recreation, or future possibilities also have the opportunity to purchase an additional 10.86 acres of contiguous land. The location is equally impressive. Resorts World Catskills Casino, The Kartrite Resort & Indoor Waterpark, Thompson Town Park, shopping, dining, and other area attractions are all just minutes away. This is far more than a typical home—it is a distinctive Rock Hill property offering generous living space, resort-style amenities, beautiful grounds, and exceptional privacy, all within approximately an hour and a half of New York City. A truly special property that must be seen to be fully appreciated.
| Elementary School | Middle School | High School |
|---|---|---|
| George L Cooke School Elementary School | Robert J Kaiser Middle School | Monticello High School |
| Price History | |
|---|---|
| 3/14/2026 | Listed $785,000 |
| 5/29/2026 | 13$685,000 |
General Features
| Sewer | Septic Tank |
|---|---|
| Heating | Baseboard,Oil,Radiant |
| Cooling | Ductless |
| Utilities | Cable Connected,Electricity Connected,Phone Connected,Sewer Connected,Trash Collection Private,Water Connected |
| Appliances | Dishwasher,Dryer,Oven,Refrigerator,Washer,Oil Water Heater |
| Garage Spaces | 1 |
| Architectural Style | Contemporary |
| Pool Features | In Ground,Outdoor Pool,Pool Cover,Vinyl |
| Construction Materials | Frame |
| Year Built | 1980 |
| Property Subtype | Single Family Residence |
| Tax Year | 2025 |
| Parcel Number | 4689-025-0-0001-045-004 |
| County | Sullivan County |
| Property Type | Residential |
| HOA | No |
| Garage Y/N | Yes |
| Total Rooms | 8 |
| Full Baths | 3 |
| High School | Monticello High School |
| City | Thompson |
| Senior Community Y/N | No |
| High School District | Monticello |
| Carport Y/N | No |
| Elementary School | George L Cooke School |
| Property Attached Y/N | No |
| Tax Annual Amount | 8145.5 |
| Middle/Junior High School | Robert J Kaiser Middle School |
| Property Condition | Actual |
| Building Area Units | Square Feet |
| Standard Status | Active |
| Middle/Junior School District | Monticello |
| Elementary School District | Monticello |
| Tax Assessed Value | 200600 |
| PostalCity | Glen Wild |
| AttributionContact | 845-796-2624 |
| Year Built Effective | 1980 |
| Listing Appliances | Dishwasher, Dryer, Oven, Refrigerator, Washer, Oil Water Heater |
Interior Features
| Interior Amenities | First Floor Bedroom,First Floor Full Bath,Entrance Foyer |
|---|---|
| Basement | Partially Finished,Storage Space |
| Total Fireplaces | 1 |
| Basement Features | Partially Finished, Storage Space |
| Basement (Y/N) | Yes |
| Half Baths | 1 |
| Total Bedrooms | 3 |
| Total Baths | 4 |
| General Features | First Floor Bedroom,First Floor Full Bath,Entrance Foyer |
| Entrance Foyer | Yes |
Exterior Features
| Fencing | Back Yard,Partial |
|---|---|
| Parking Features | Driveway,Garage,Garage Door Opener |
| Water Source | Well |
| Parking Features | Driveway, Garage, Garage Door Opener |
| Waterfront Y/N | No |
| Other Equipment | Pool Equip/Cover |
Amenities
- Foreclosure
- Views
- Short Sale
- New Construction
- Adult 55+
- Lease To Own
- No HOA Fees
- Furnished
- Primary On Main
- Air Conditioning
- Seller Finance
- Green
- Fixer Upper
- Horse
- Golf
- Fireplace
- Deck
- Garage
- Basement
- Pool
Property vs Single Family Average in 12738
Price
Taxes
Year Built
Visits

 Pike Wayne MLS® (PWMLS). All information deemed reliable but not guaranteed. All properties are subject to prior sale, change or withdrawal. Neither listing broker(s) or information provider(s) shall be responsible for any typographical errors, misinformation, misprints and shall be held totally harmless. Listing(s) information is provided for consumer's personal, non-commercial use and may not be used for any purpose other than to identify prospective properties consumers may be interested in purchasing. The data relating to real estate for sale on this website comes in part from the Internet Data Exchange program of the Multiple Listing Service. Real estate listings held by brokerage firms other than Curasi Realty, Inc. may be marked with the Internet Data Exchange logo and detailed information about those properties will include the name of the listing broker(s) when required by the MLS. Copyright ©2026 All rights reserved.
Last Updated: September 27, 2026 2:07 AM UTC
Pike Wayne MLS® (PWMLS). All information deemed reliable but not guaranteed. All properties are subject to prior sale, change or withdrawal. Neither listing broker(s) or information provider(s) shall be responsible for any typographical errors, misinformation, misprints and shall be held totally harmless. Listing(s) information is provided for consumer's personal, non-commercial use and may not be used for any purpose other than to identify prospective properties consumers may be interested in purchasing. The data relating to real estate for sale on this website comes in part from the Internet Data Exchange program of the Multiple Listing Service. Real estate listings held by brokerage firms other than Curasi Realty, Inc. may be marked with the Internet Data Exchange logo and detailed information about those properties will include the name of the listing broker(s) when required by the MLS. Copyright ©2026 All rights reserved.
Last Updated: September 27, 2026 2:07 AM UTC
 Information should be deemed reliable but not guaranteed, all representations are approximate, and individual verification is recommended. Copyright ©2018 All rights reserved. Last Update: September 27, 2026 2:03 AM UTC
 OneKey® MLS required Copyright, Source of Data and Disclaimer for IDX display
Information Copyright 2026, OneKey® MLS. All Rights Reserved.
The source of the displayed data is either the property owner or public record provided by non-governmental third parties. It is believed to be reliable but not guaranteed. This information is provided exclusively for consumers' personal, non-commercial use.
The data relating to real estate for sale on this website comes in part from the
OneKey® MLS required Copyright, Source of Data and Disclaimer for IDX display
Information Copyright 2026, OneKey® MLS. All Rights Reserved.
The source of the displayed data is either the property owner or public record provided by non-governmental third parties. It is believed to be reliable but not guaranteed. This information is provided exclusively for consumers' personal, non-commercial use.
The data relating to real estate for sale on this website comes in part from the
